
Perspektif
How Is a Cold Room Built? Complete Installation and Assembly Guide
September 19, 2026
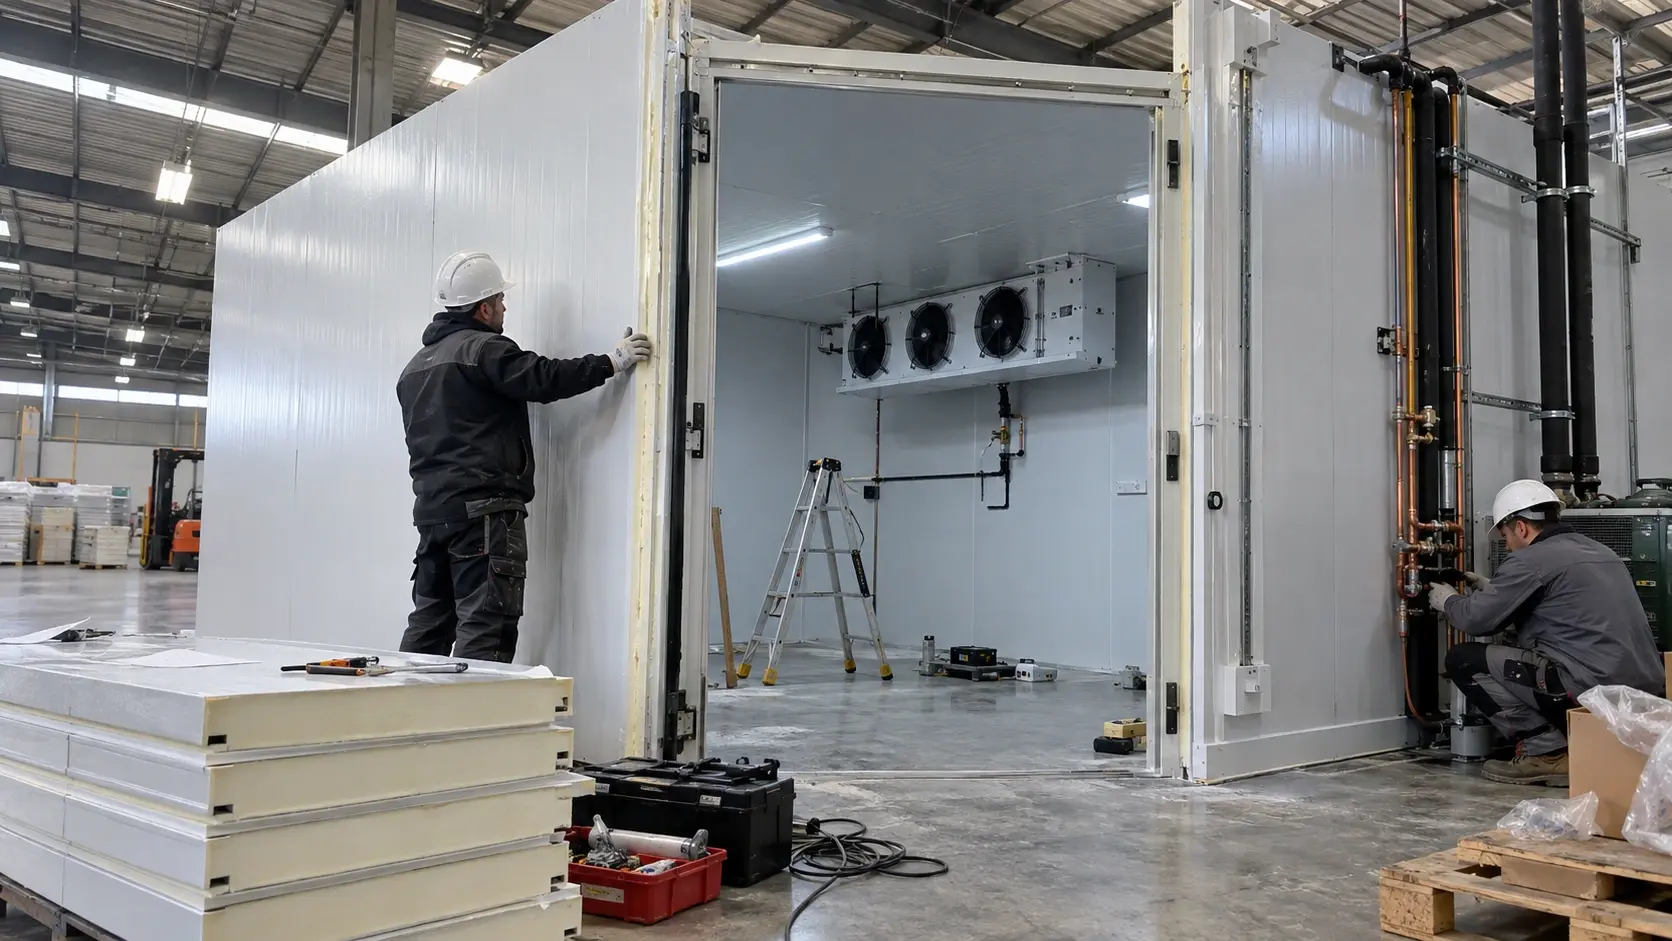
Cold room installation involves much more than assembling insulated panels and installing refrigeration equipment. Explore the complete process from project planning and insulation to refrigeration system installation, controls and commissioning.
How Is a Cold Room Built? A professional cold room is not created simply by assembling insulated panels and installing a refrigeration unit. Room dimensions, stored products, target temperature, daily product movement, ambient conditions and operating intensity should all be defined before installation begins. A properly designed system should not only reach the required temperature but also maintain it reliably under real operating conditions.
1. Operating Requirements Are Defined The first step is not equipment selection. It is understanding the application. The type of product, required storage temperature, product entry temperature, daily loading volume and operating conditions must be identified. A cold room for fresh vegetables and a freezer room for frozen meat should not be designed in the same way, even if their dimensions are similar.
2. Room Dimensions and Layout Are Planned The width, length and height determine both storage capacity and the total volume that must be refrigerated. Door location, shelving, product flow and evaporator positioning should also be considered at this stage. A good layout improves daily operation while allowing proper airflow throughout the room.
3. Refrigeration Load Is Calculated One of the most important stages is determining the correct refrigeration capacity. Selecting equipment based only on square metres is not enough. Room volume, ambient temperature, target temperature, daily product quantity, product entry temperature, door openings and insulation performance should be evaluated together. The goal is not to select the largest unit, but the capacity that matches the actual refrigeration load.
4. The Floor Is Prepared Before panel installation, the floor should be level, structurally suitable and compatible with the project requirements. Floor insulation becomes particularly important in low-temperature and freezer applications. Heat entering through the floor can increase energy consumption and may cause additional structural problems in negative-temperature rooms.
5. Insulated Cold Room Panels Are Installed The walls and ceiling are generally constructed using insulated sandwich panels. Panels must be properly connected and joints should be sealed to minimise air and heat leakage. Panel thickness should be selected according to the required operating temperature. A positive-temperature cold room and a freezer room may require different insulation specifications.
6. The Cold Room Door Is Installed The door is one of the main points where heat and moisture can enter the room. Hinged doors, sliding doors and other industrial door solutions should be selected according to room temperature, opening size, traffic frequency and daily operation. Incorrect door selection can create operational difficulties and increase heat gain.
7. The Evaporator Is Positioned The evaporator removes heat from the air inside the room and helps distribute cooled air. Its position should allow unrestricted airflow. Shelving, products or structural elements should not block the air discharge. Good airflow is essential for maintaining a more consistent temperature throughout the room.
8. The Condensing Unit Is Installed The condensing unit transfers heat from the refrigeration system to the external environment. It should be installed in a location with sufficient airflow, suitable operating conditions and proper service access. Poor ventilation around the condenser can reduce system efficiency and increase operating pressure.
9. Refrigeration Piping and Connections Are Completed Refrigerant piping, drainage, electrical connections and control components are installed between the indoor and outdoor equipment. Pipe sizing, insulation, line length and connection quality can directly affect system performance and reliability. This stage requires professional refrigeration installation practices.
10. The Temperature Control System Is Installed Sensors and controllers are used to maintain the required room temperature. Depending on the application, the control system may also manage defrost cycles, alarms, compressor operation and other functions. Remote temperature monitoring can also be integrated where required.
11. Door and Panel Sealing Is Checked After installation, panel joints, door gaskets and penetrations should be inspected carefully. Even a small air leak can become a continuous source of heat and moisture, increasing refrigeration load and potentially causing condensation or icing.
12. The System Is Commissioned and Tested Installation should not end when the equipment starts running. The system must be tested under operating conditions. Temperature pull-down, airflow, compressor behaviour, controller settings and general system response should be checked. A cold room should not only “work”; it should perform according to the conditions for which it was designed.
Common Cold Room Installation Mistakes Frequent mistakes include selecting incorrect refrigeration capacity, using insufficient insulation, choosing the wrong door, blocking evaporator airflow and installing condensers in poorly ventilated locations. Another common mistake is focusing only on the initial purchase price. A lower-cost system that consumes excessive energy or requires frequent service may become more expensive over time.
How Long Does Cold Room Installation Take? Installation time depends on room size, refrigeration type, site conditions and equipment requirements. A small commercial cold room and a large multi-room cold storage facility should not be expected to have the same installation schedule. A realistic timeline can only be determined after the project scope is defined.
What Determines Cold Room Installation Cost? Cold room cost should not be calculated only by square metre. Room dimensions, operating temperature, panel specifications, door type, refrigeration capacity, evaporator, condensing unit, floor requirements, control systems and site conditions all affect the final investment. Two cold rooms with the same area can therefore have very different costs.
Ask the Right Questions Before Installation When comparing quotations, the question should not only be “How much does this cold room cost?” It is also important to understand why specific equipment, panel thicknesses and capacities have been selected. A successful cold room project is not simply an equipment purchase. It is the combination of product requirements, operating conditions and refrigeration design.
Cold Room Projects with CPR Trading At CPR Trading, we approach cold room projects as complete systems rather than separate equipment purchases. Panels, doors, evaporators, condensing units and refrigeration components should be selected according to the operating requirements of the project and designed to work together. Whether the requirement is a new cold room, system renewal or a larger industrial refrigeration project, the first step is understanding the actual operating conditions before selecting equipment.
CPR Trading
Let our expertise support your project
Contact our team to discuss your technical needs and project-specific solutions.